
Our inspection capabilities combine dimensional measurement, surface-quality assessment and optical testing for precision components. We verify the physical dimensions and optical characteristics of finished parts, with support for flat optics, asymmetrical geometries and application-specific analysis.
Whether your component requires a detailed surface inspection or extended metrology data, our team provides measurements and reporting that address the specified acceptance requirements.
We use coordinate measurement methods to characterize length, width, diameter and part features on flat and asymmetrical geometries. Laser, optical and touch-probe techniques support feature measurements accurate to within 0.1 μm.
Dimensional verification is complemented by measurements of parallelism, wedge and surface profile. This allows us to evaluate both the component’s physical geometry and the relationship between its optical surfaces, rather than relying on external dimensions alone.
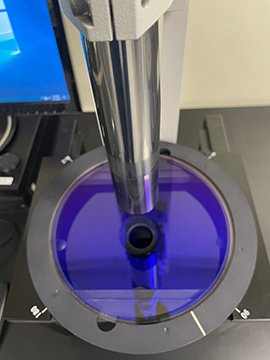
We inspect surface cosmetics against MIL-PRF-13830B scratch/dig requirements. Calibrated inspection methods provide an objective assessment of surface defects, reducing differences between visual judgments.
Our surface-inspection services include:
These records make the inspection results available alongside the finished component.
Our optical testing covers transmitted and reflected wavefront error, surface roughness and topography, parallelism, bow, warp and total thickness variation. Testing accommodates optics up to 24 inches in diameter for visible wavelengths and 14 inches in diameter for infrared materials.
Interferometry evaluates transmitted wavefront distortion and surface flatness, with flatness determined from half the reflected wavefront distortion. Autocollimation measures parallelism and wedge. Together, these methods characterize the optical surfaces as well as the finished part geometry.
| Transmitted Wavefront Resolution | Surface Flatness Resolution | Parallelism |
|---|---|---|
| λ/20 | λ/20 | 1 arcsecond |
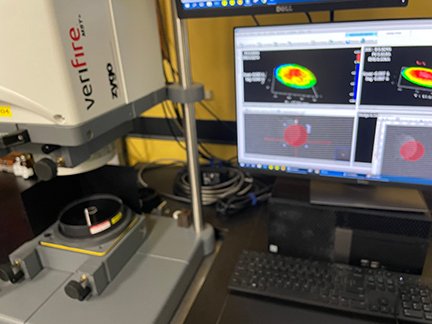
We offer custom metrology data packages, including customer-defined report formats agreed as part of the purchase contract. Multiple inspection reports can accompany finished parts in electronic or printed form, with stand-alone statistical analysis available. Our engineering team also supports extended analysis and non-standard data requests when routine inspection results do not provide the detail your project requires.
Our dimensional and optical measurements bring several aspects of component quality into one inspection program. From surface-defect records to wavefront and geometry data, we provide verification that follows your part specification and reporting requirements.