
Optical performance depends on more than a coating’s calculated spectrum. Our metrology capabilities bring together spectral testing, wavefront measurements and surface inspection to verify the manufactured optic.
We support optical filters, mirrors and coated components with measurements that connect design requirements to production results. From a narrow transmission band to a low-loss laser mirror, we select the measurement method around the performance that matters to your application.
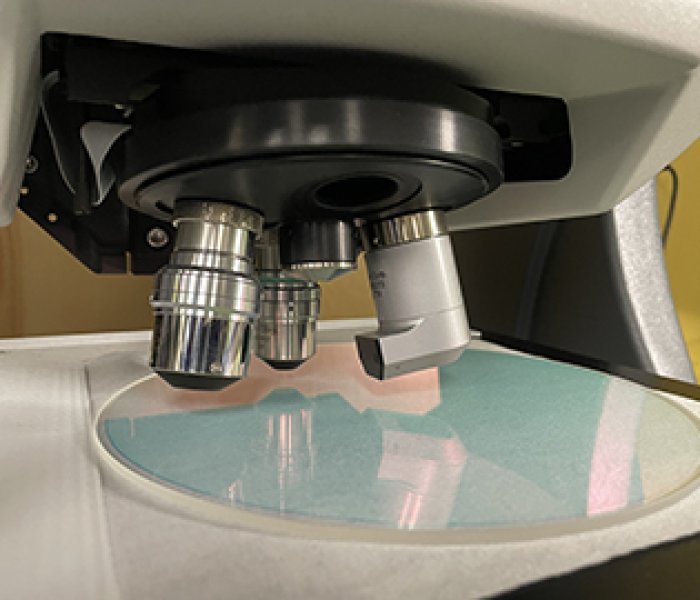
Our testing capabilities cover:
These complementary methods help us evaluate spectral response, surface quality and optical geometry within the same quality-control program.
Narrow passbands, steep edges and deep blocking require different measurement settings. We adjust spectral bandwidth, scan speed and beam apertures to resolve the feature being tested. Controlling the beam’s angular spread helps prevent spectral rounding, particularly for tilted dichroic filters. For deep-blocking measurements, reference-beam attenuation can improve signal balance. These choices balance resolution against available signal and detector noise.
We measure every production lot against its spectral requirements, checking transmission, reflection and out-of-band blocking. For custom filters, verification follows the agreed performance specification.
Passband and blocking scans may use different settings: a narrow spectral bandwidth preserves fine spectral detail, while greater signal levels support deep-rejection measurements. We select the settings for the wavelength and feature under evaluation.
| Spectral Range | Measurement Dynamic Range | Resolvable Spectral Features |
|---|---|---|
| 200–3300 nm | 100%T → OD8 | 0.1 nm or greater |
Interferometry measures transmitted wavefront distortion and surface flatness, while autocollimation evaluates parallelism and wedge. Surface flatness is evaluated as half the reflected wavefront distortion, distinguishing surface geometry from the transmitted optical response.
We also check specified dimensions and inspect surfaces for scratches and digs, bringing optical and mechanical verification together.
| Transmitted Wavefront Resolution | Surface Flatness Resolution | Parallelism |
|---|---|---|
| λ/20 | λ/20 | 1 arcsecond |
For highly reflective laser optics, cavity ring-down spectroscopy measures total optical loss with parts-per-million sensitivity by tracking the decay of light in an optical cavity.
Photothermal common-path interferometry complements this measurement by detecting coating absorption through the thermal response to a pump beam. It provides direct absorption measurements when the loss is too small to characterize reliably from transmission measurements alone.
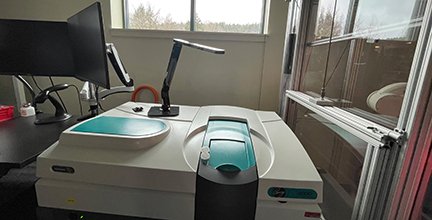
We bring spectral and physical measurements together to verify optical performance throughout manufacturing. Customized testing protocols connect the measurement conditions to the intended application, while production results provide feedback for coating development and process improvement.